Save
Ask
Tour
Hide
Share
$5,500,000
New Listing

127 MIRAMAR Way
West Palm Beach, FL 33405

For Sale|Single Family Residence|Active
4
Beds
3
Total Baths
3
Full Baths
2,271
SqFt
$2,422
/SqFt
1955
Built
Subdivision:
MIRAMAR
County:
Palm Beach

Due to the health concerns created by Coronavirus we are offering personal 1-1 online video walkthough tours where possible.
Call Now: (561) 475-5922
Is this the listing for you? We can help make it yours.
(561) 475-5922
127 MIRAMAR Way127 MIRAMAR Way127 MIRAMAR Way127 MIRAMAR Way
Save
Ask
Tour
Hide
Share

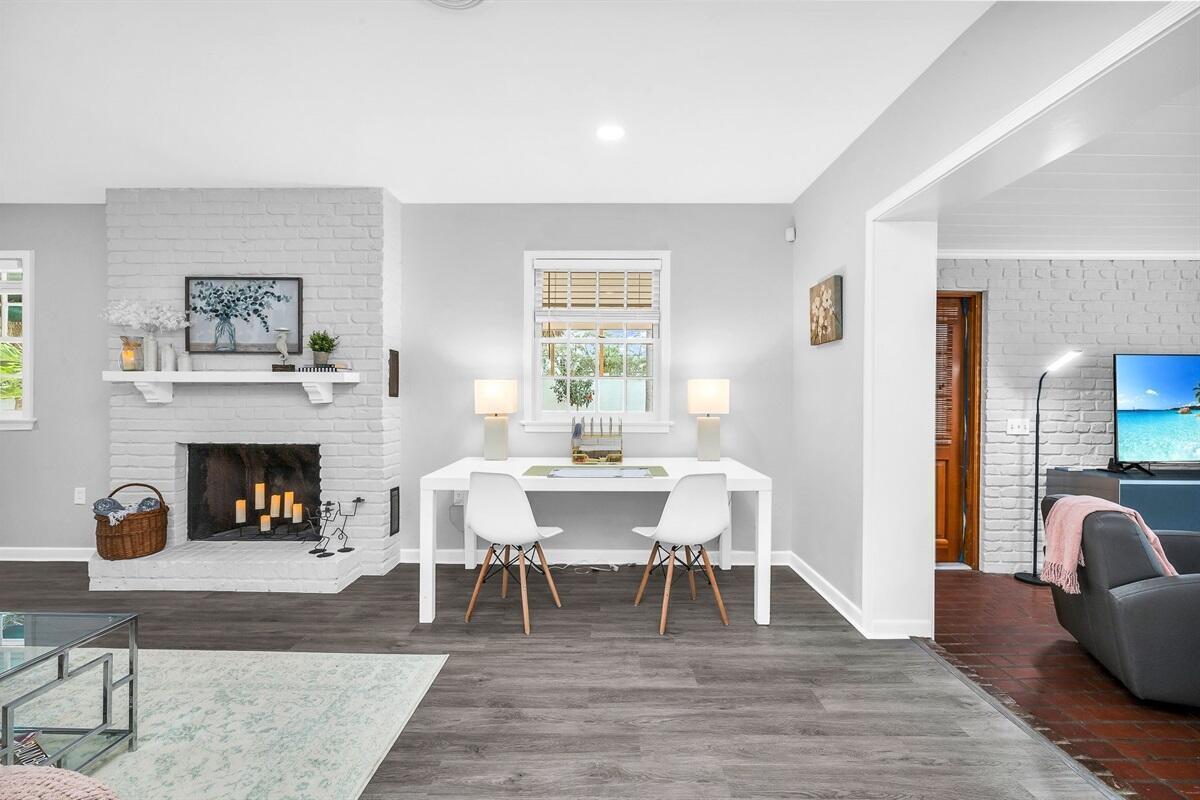
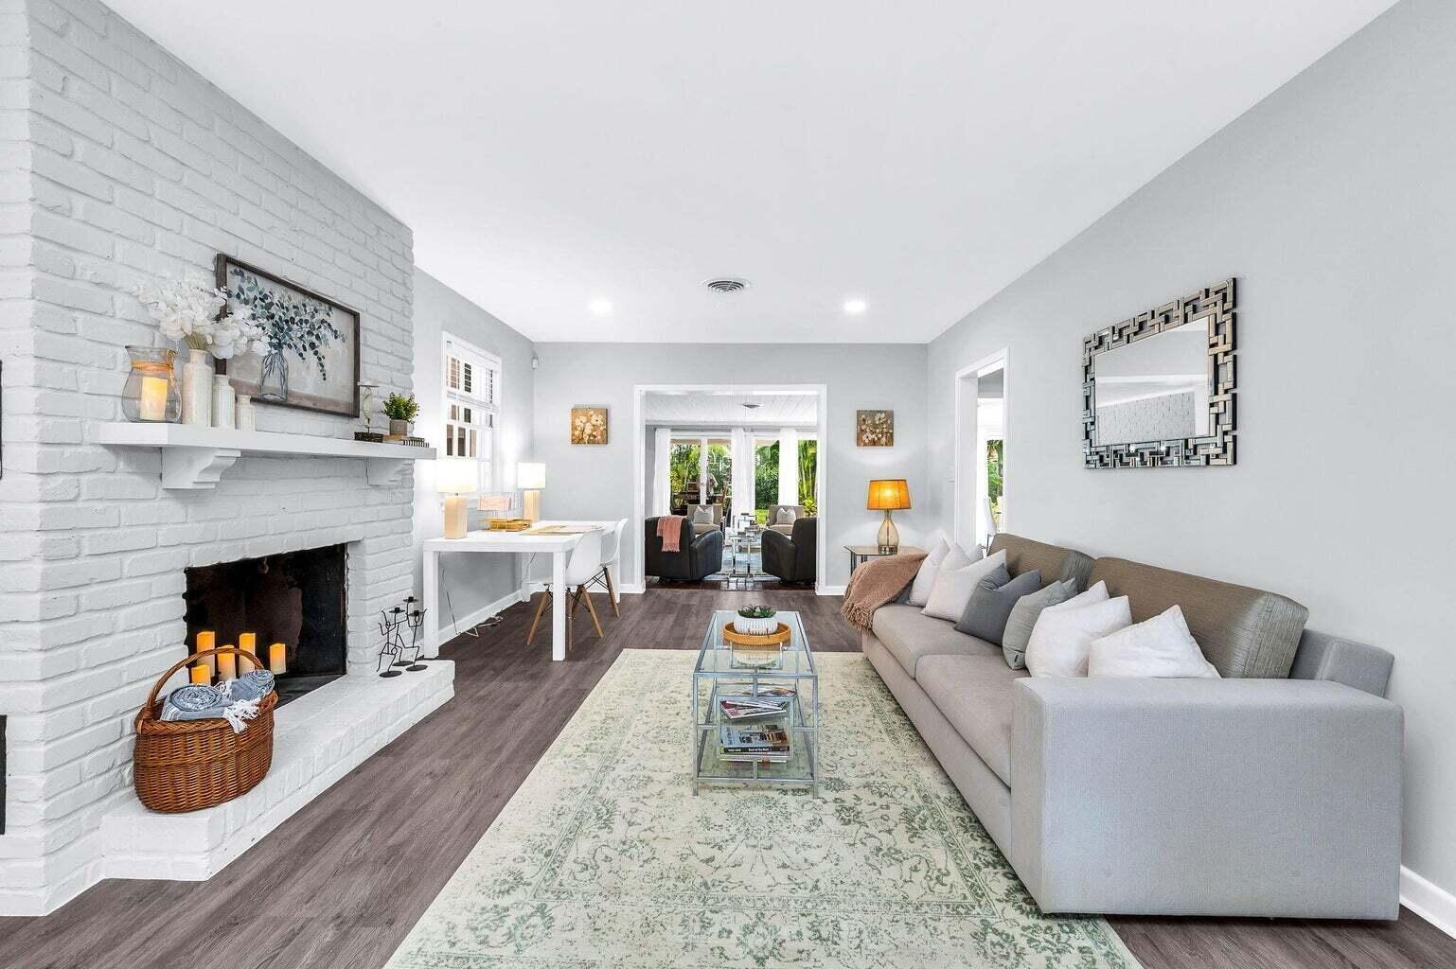
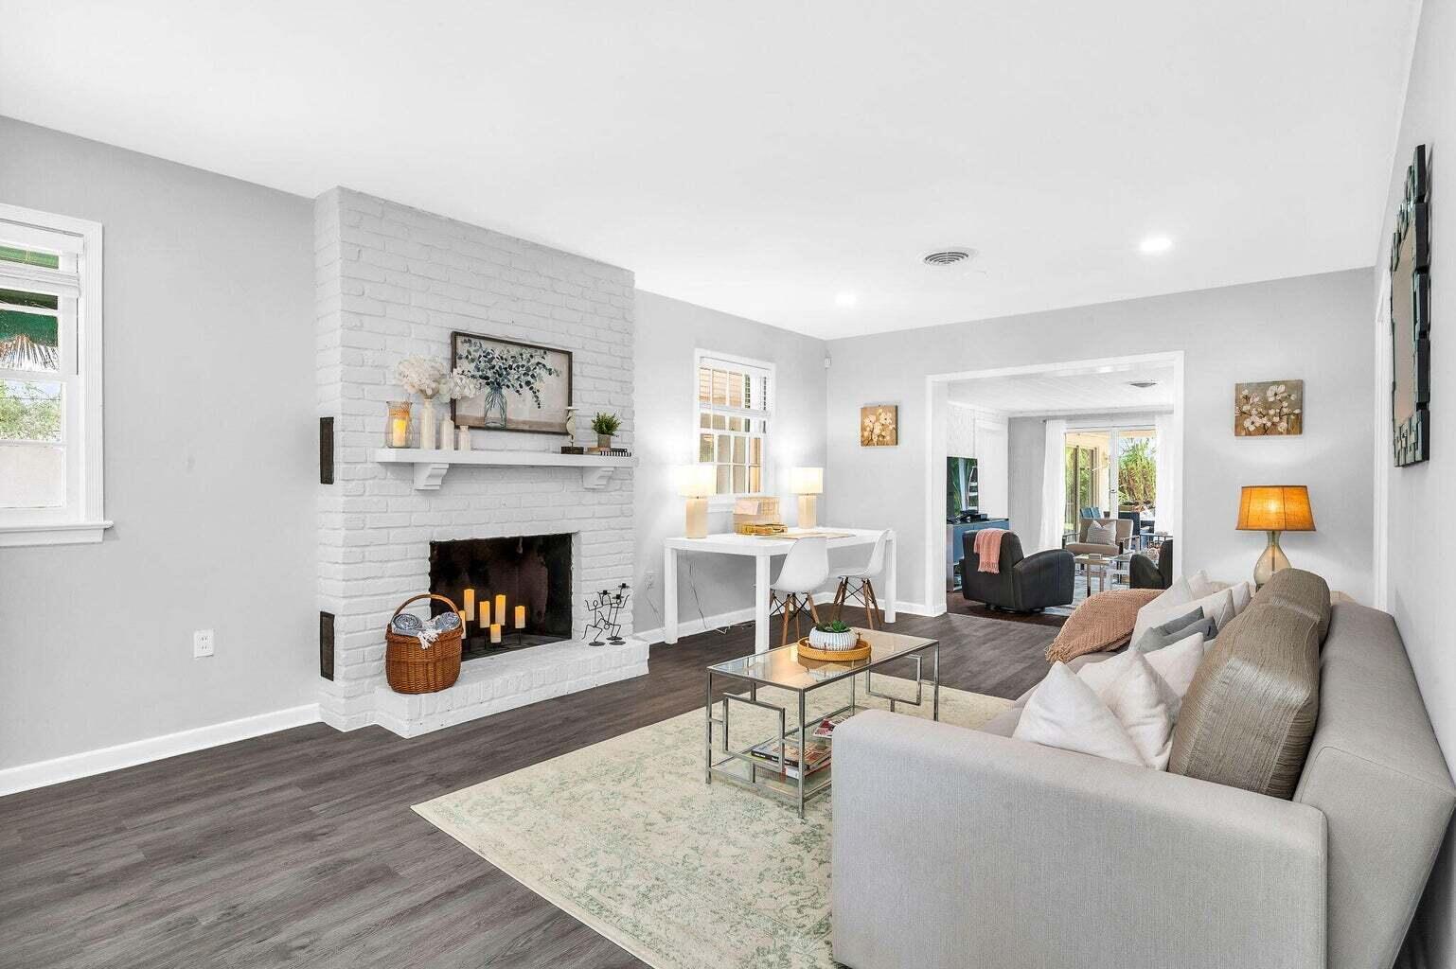
Welcome to 127 Miramar Way, tucked on one of SoSo's most coveted streets in West Palm Beach. Set on a deep, oversized lot, this home offers a flowing, functional floor plan built for easy living. The kitchen and dining area open onto a sprawling heated pool and lush backyard — an entertainer's dream. Step outside to direct Intracoastal access via a private easement, and hop on your bike for a quick ride to Palm Beach, the Norton Museum, or the Kravis Center. Despite the prime location, the street itself is a quiet, tree-lined retreat — the rare combination of tranquility and walkability. For buyers with new construction in mind, the lot's orientation opens the door to partial Intracoastal views. Opportunities like this in SoSo don't come around often — schedule your showing today.

Save
Ask
Tour
Hide
Share
Listing Snapshot
Price 
$5,500,000
Days On Site 
0 Days
Bedrooms 
4
Inside Area (SqFt) 
2,271 sqft
Total Baths 
3
Full Baths 
3
Partial Baths 
N/A
Lot Size 
0.37 Acres
Year Built 
1955
MLS® Number 
B26078632
Status 
Active
Property Tax 
$41,396.24
HOA/Condo/Coop Fees 
N/A
Sq Ft Source 
Other
Friends & Family
Recent Activity
8 hours agoListing first seen on site
12 hours agoListing updated with changes from the MLS®
General Features
Acres 
0.37
Carport 
2
Direction Faces 
North
Levels 
One
Number Of Stories 
1
Parking 
Attached CarportCarportDriveway
Parking Spaces 
2
Pets 
No
Property Sub Type 
Single Family Residence
Security 
Security System
Sewer 
Public Sewer
Special Circumstances 
Standard
SqFt Total 
3017
Utilities 
Cable ConnectedElectricity ConnectedNatural Gas ConnectedSewer ConnectedWater Connected
Water Source 
Public
Zoning 
SF7 (city)
Interior Features
Appliances 
DryerDishwasherFreezerDisposalGas Water HeaterMicrowaveRefrigeratorWater HeaterWasher
Cooling 
Central Air
Flooring 
OtherWood
Furnished 
Furnished
Heating 
Central
Interior 
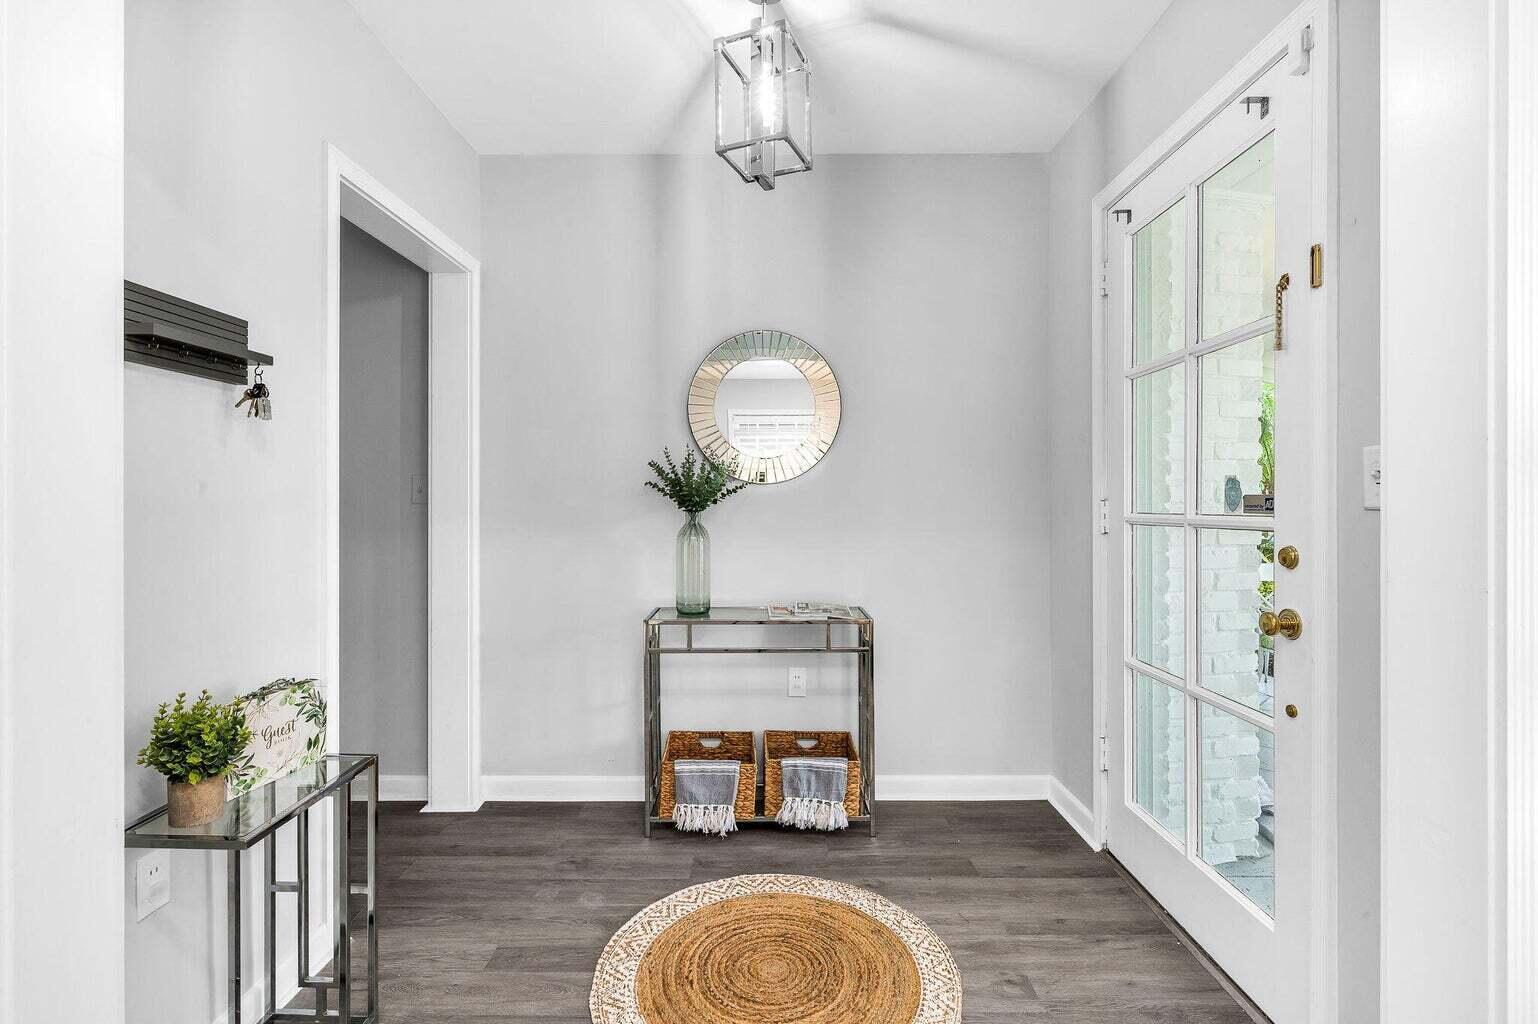
Entrance FoyerStorageWalk-In Closet(s)
Laundry Features 
In Carport
Main Level Bedrooms 
4
Family Room 
Kitchen 
Dimensions - 1 X 1Area - 1
Living Room 
Dimensions - 1 X 1Area - 1
PrimaryBedroom 
Dimensions - 1 X 1Area - 1
Save
Ask
Tour
Hide
Share
Exterior Features
Construction Details 
Block
Other Structures 
Storage
Patio And Porch 
CoveredPatio
Pool Features 
Private
Private Pool 
Yes
Roof 
Metal
View 
GardenPool
Waterview 
GardenPool
Windows/Doors 
French Doors
Community Features
MLS Area 
5440
Financing Terms Available 
CashConventional
Building Access 
Entry Level Living Area Y
Schools
School District
Unknown
Elementary School
South Olive
Middle School
Conniston Community
High School
Forest Hill
Listing courtesy of Aquantis Realty LLC


All listings featuring the BMLS logo are provided by BeachesMLS, Inc. This information is not verified for authenticity or accuracy and is not guaranteed. Copyright © 2026 BeachesMLS, Inc. (a Flex MLS feed)
Last checked: 2026-09-21 10:11 PM UTC

Neighborhood & Commute
Source: Walkscore
Save
Ask
Tour
Hide
Share